Revenue property
449 453 47e Rue E., Québec (Charlesbourg) G1H 2M7
$1,150,000 CAD
MLS: 13550405
Listing agent
Vanessa Delavaud
Residential and Commercial Real Estate Broker
418-660-3110 4186603110 delavaud_v@hotmail.com
Overview
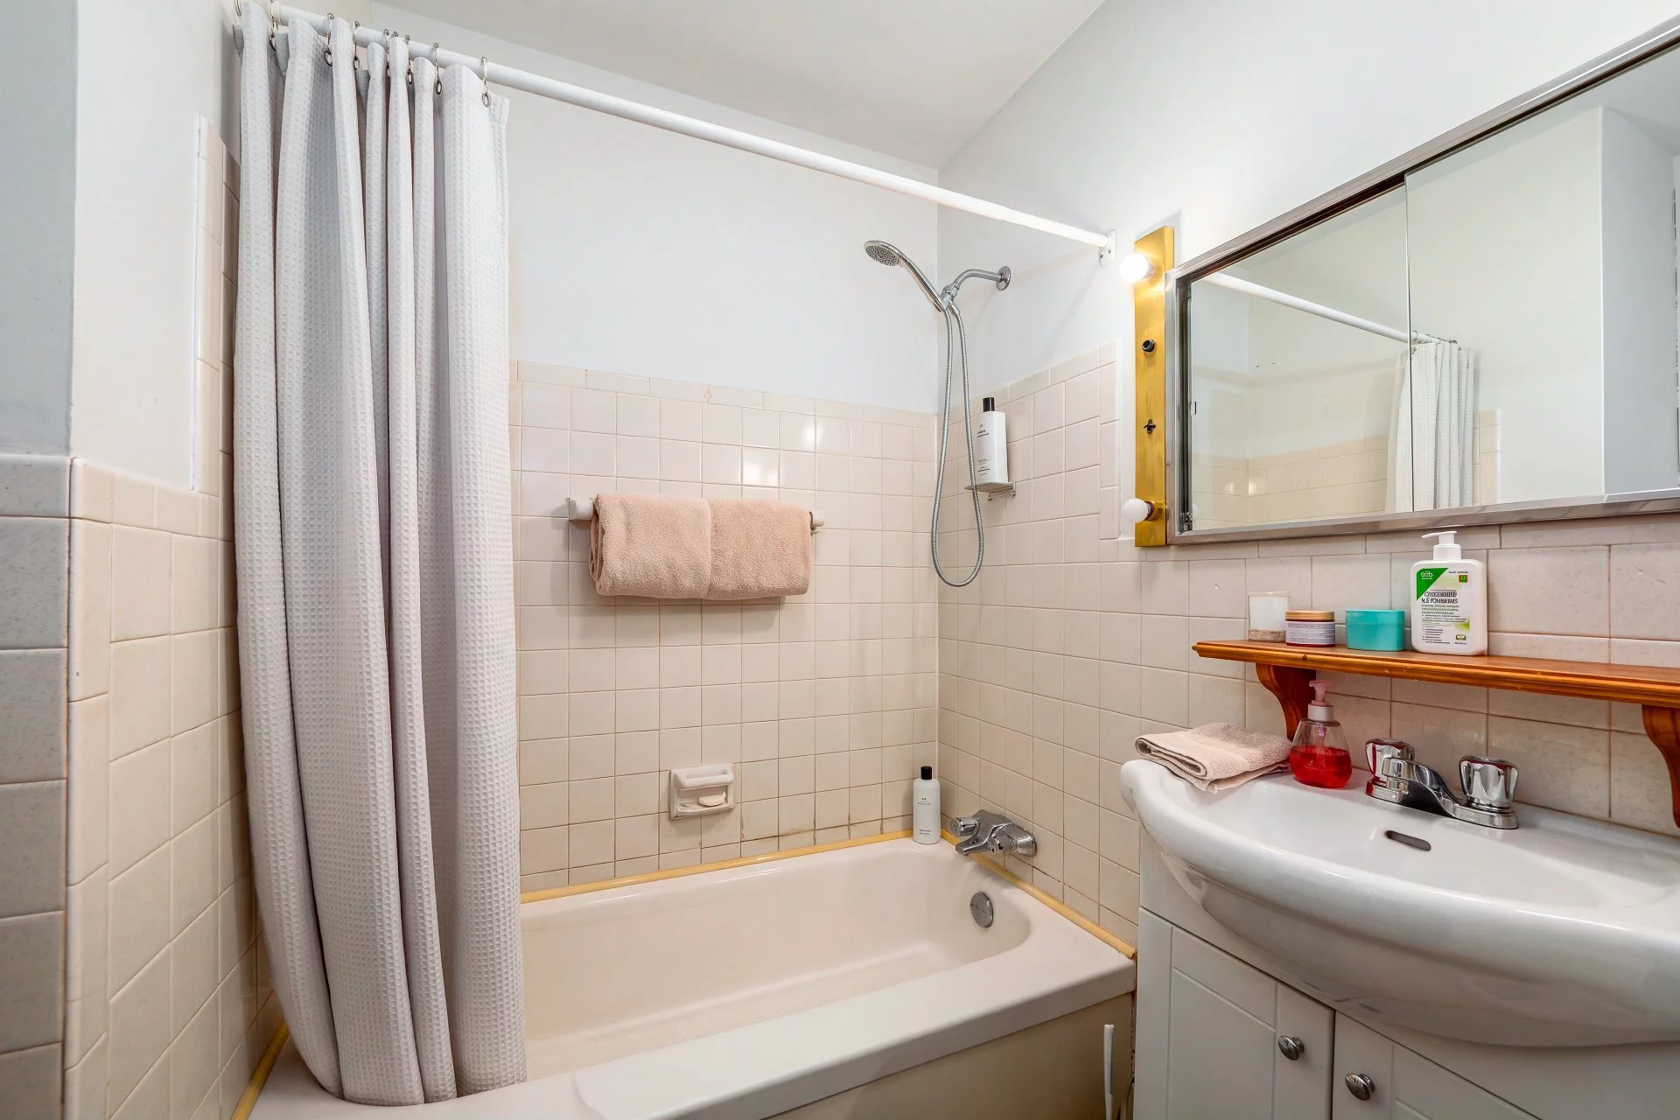
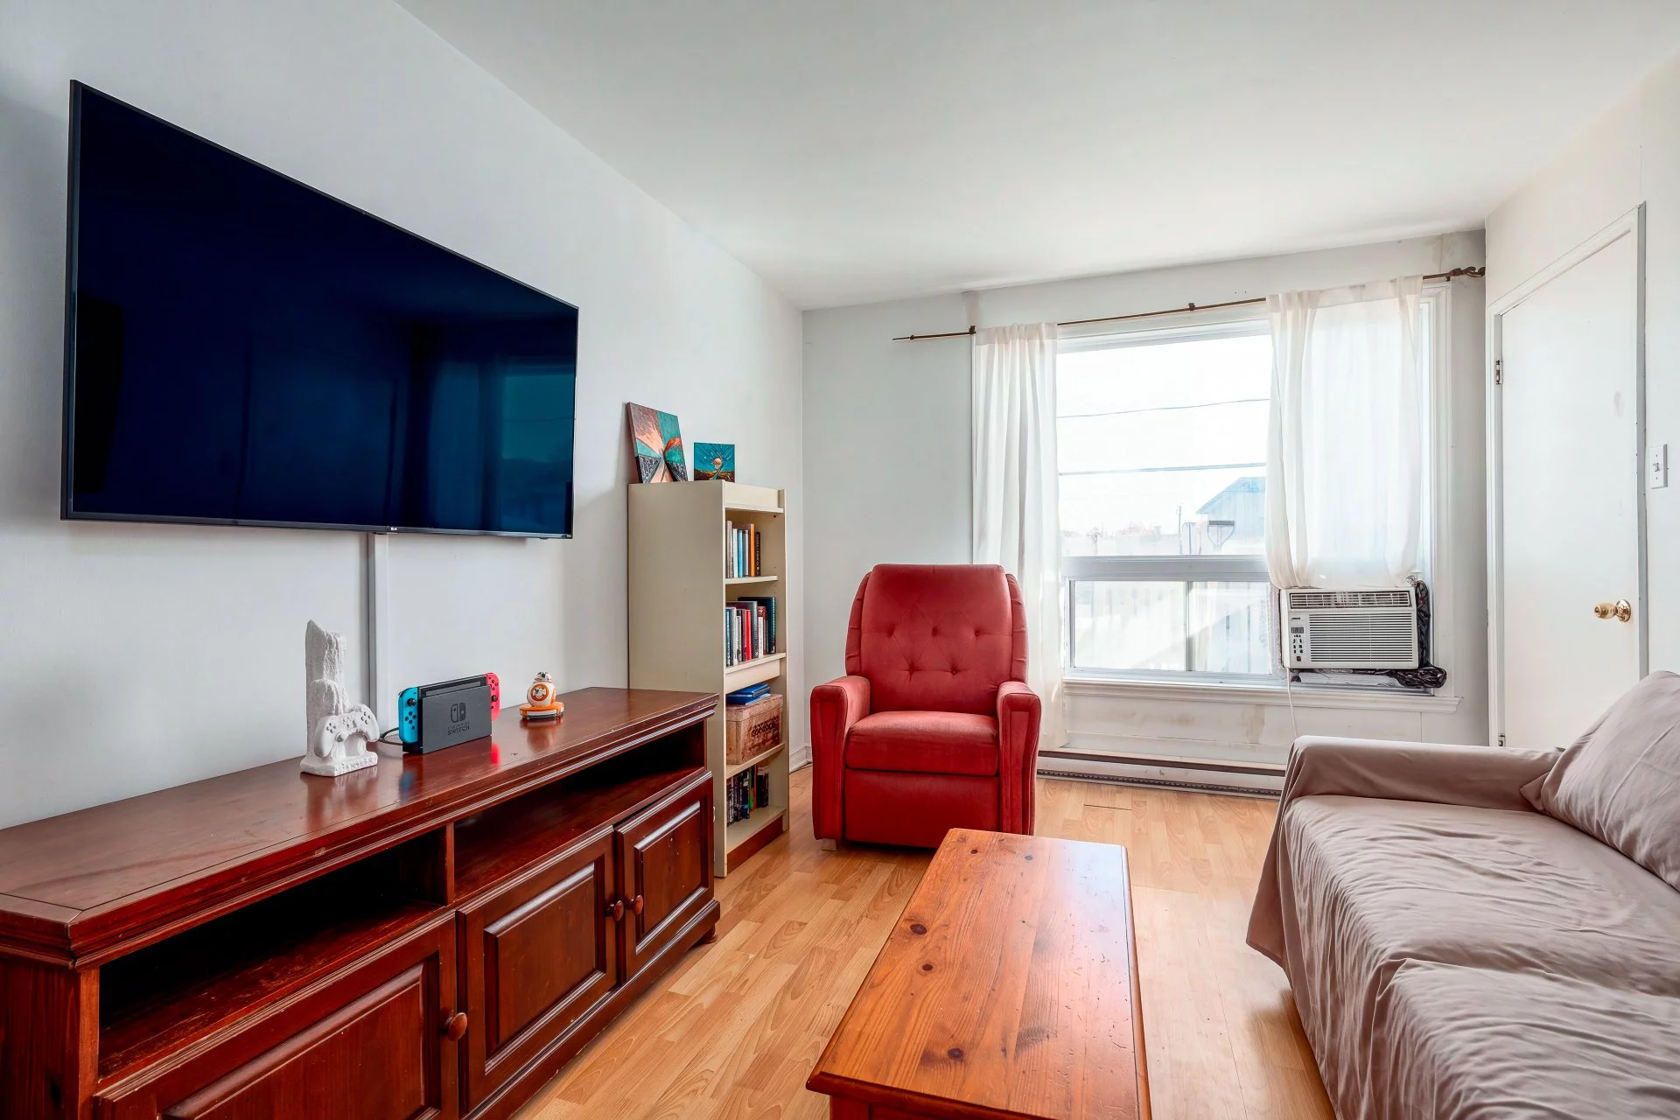
- Bedrooms
- 2
- Bathrooms
- 1 Bathroom
- Powder rooms
- 0
- Floors
- 3
- Rooms
- 4 Rooms
- Year built
- 1964
- Living area
- 7,561 sq ft (702.40 m²)
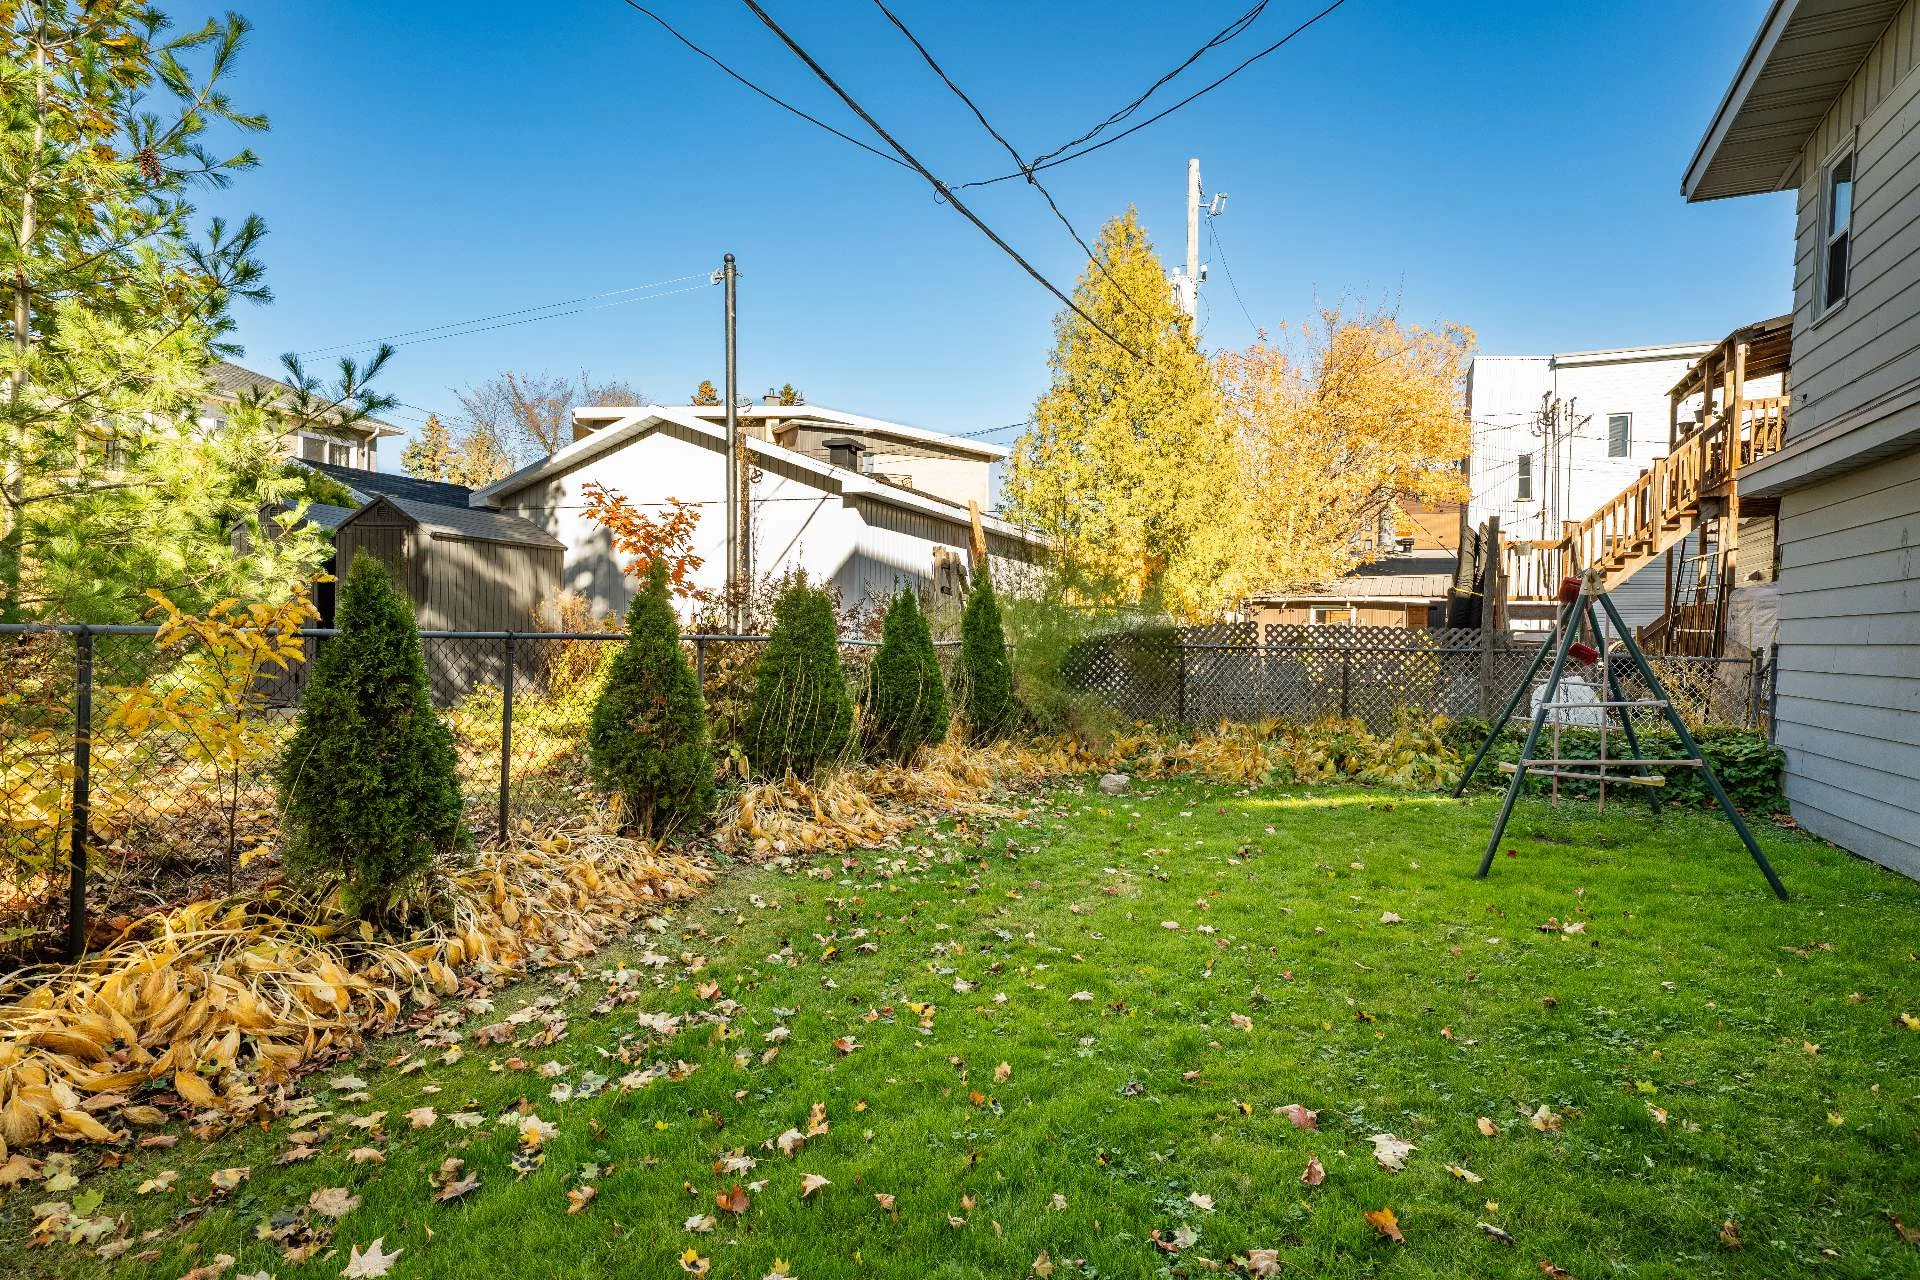
- Lot area
- 8,006 sq ft (743.76 m²)
- Building type
- Detached
- Building dimensions
- N/A
- Lot dimensions
- 0.00 x 0.00 meters
0 x 0 feet
Addendum
English description not available. Here is the French description:
Les photos ont été retouchées afin de dégager les espaces.
Building details
- Basement
- 6 feet and over
Unfinished
Separate entrance - Heating system
- Electric baseboard units
- Foundation
- Poured concrete
- Garage
- Attached
Heated - Roofing
- Elastomer membrane
Lot details
- Driveway
- Asphalt
- Parking
- Outdoor
Garage - Zoning
- Residential
Features
- Water supply
- Municipality
- Heating energy
- Electricity
- Proximity
- Highway
Cegep
Daycare centre
Golf
Hospital
Park - green area
Bicycle path
Elementary school
Alpine skiing
High school
Cross-country skiing
Public transport - Sewage system
- Municipal sewer
Inclusions
English description not available. Here is the French description:
Selon les baux
Exclusions
English description not available. Here is the French description:
Effets personnels des locataires
Legal warranty
Sale with exclusion(s) of legal warranty – See listing broker(s)
Assessments, taxes and expenses
Municipal assessment 2026
- Land
- $298,000
- Building
- $462,000
- Total
- $760,000
Taxes and expenses
- Insurance
- $5,186
- Energy cost
- $5,004
- Municipal Taxes 2026
- $9,336
- School taxes 2026
- $549
- Total
- $20,075
Property photos
449 453 47e Rue E., Québec (Charlesbourg) G1H 2M7 · MLS 13550405